
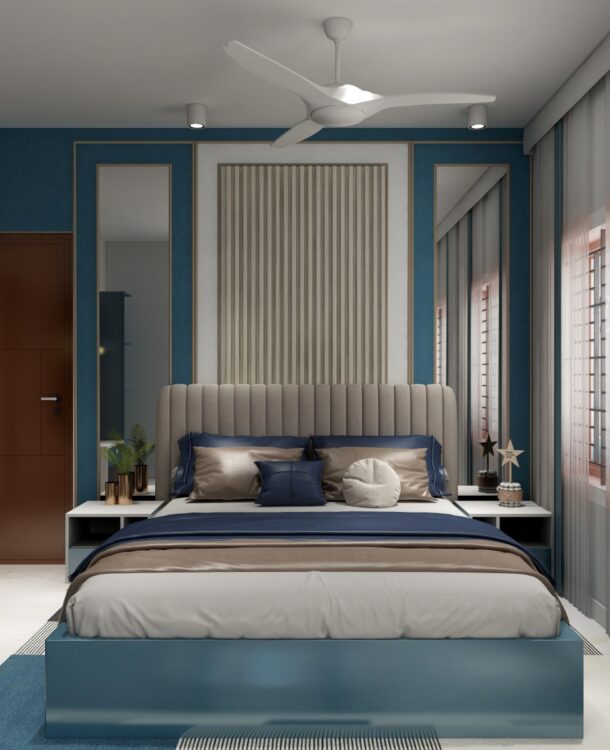
Less clutter. More space. Our minimal designs keep things simple without making the space feel plain or boring.

Planning to build a home, office, or commercial space? Almeka brings architecture, design, and construction together to help you turn your plans into a functional, well-designed space. From the initial design to the finishing details, we work around your requirements, available space, and budget to develop solutions that suit your project.
As one of the best construction companies in Kochi, Almeka works on residential, commercial, and office projects across Kerala. We understand that every project has different needs. A family home requires comfort and practical layouts, while a commercial building needs to support daily operations, staff, and customers. Our approach considers these differences from the beginning.
A successful construction project starts with a clear plan. The design must work for the people who will use the space, suit the location, and make practical use of the available area. At Almeka, we consider these factors while developing architectural and construction solutions.
Our team comes together with architectural planning, interior design, and practical project requirements to create spaces that balance appearance and everyday use. We work with clients to understand their expectations and develop designs around the purpose of the building.
From individual homes to larger commercial developments, we focus on layouts that make sense, design details that serve a purpose, and solutions suited to each project’s requirements.
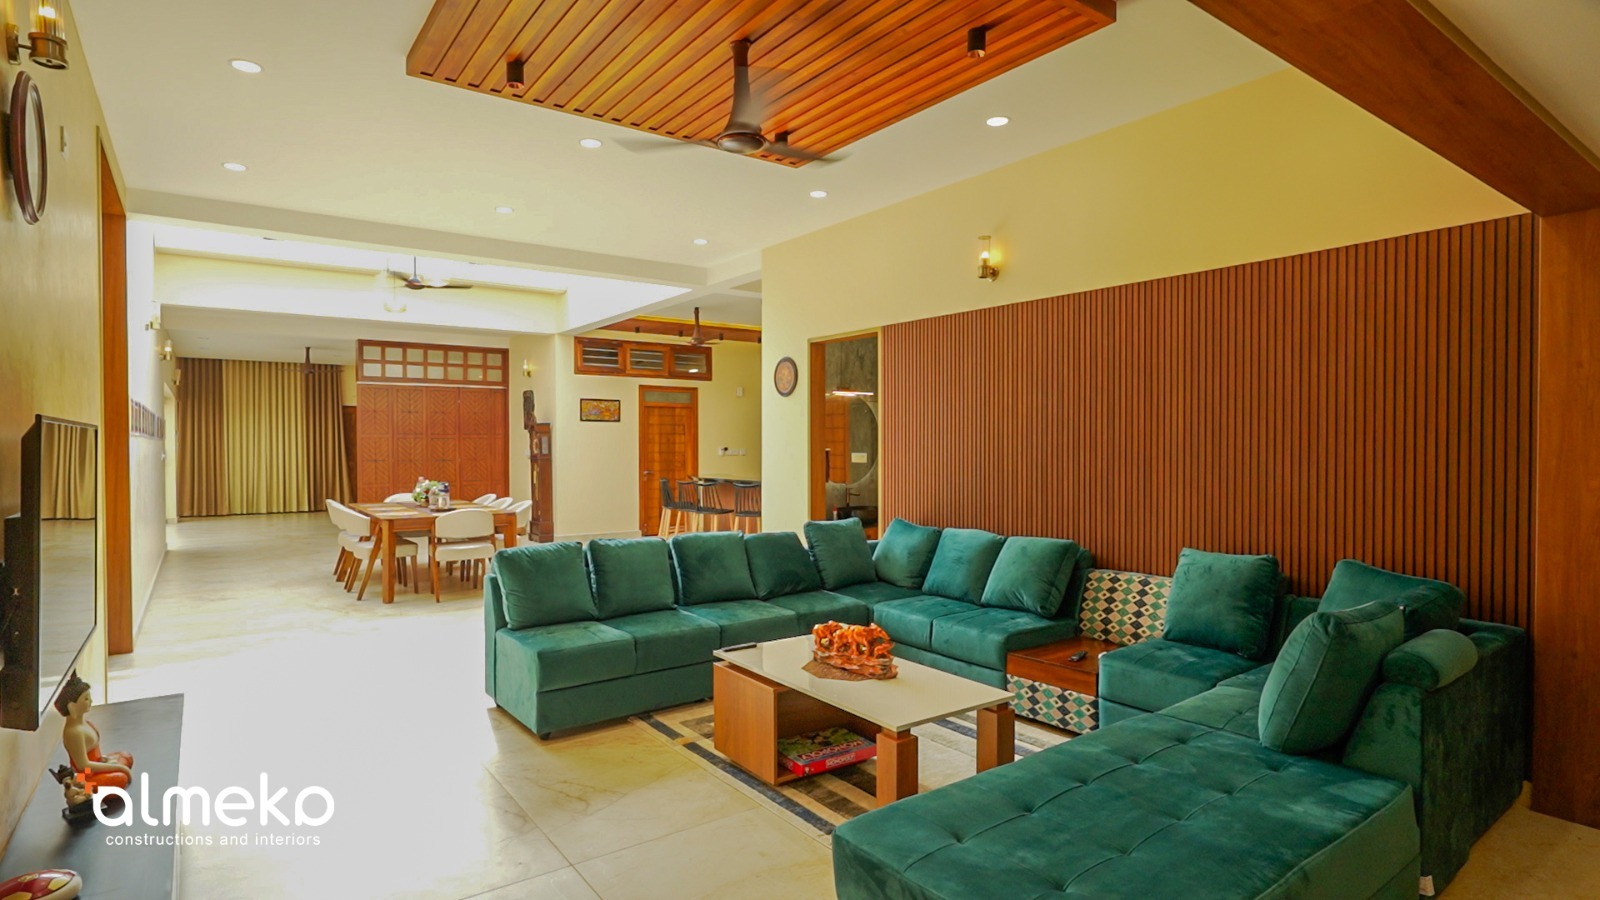
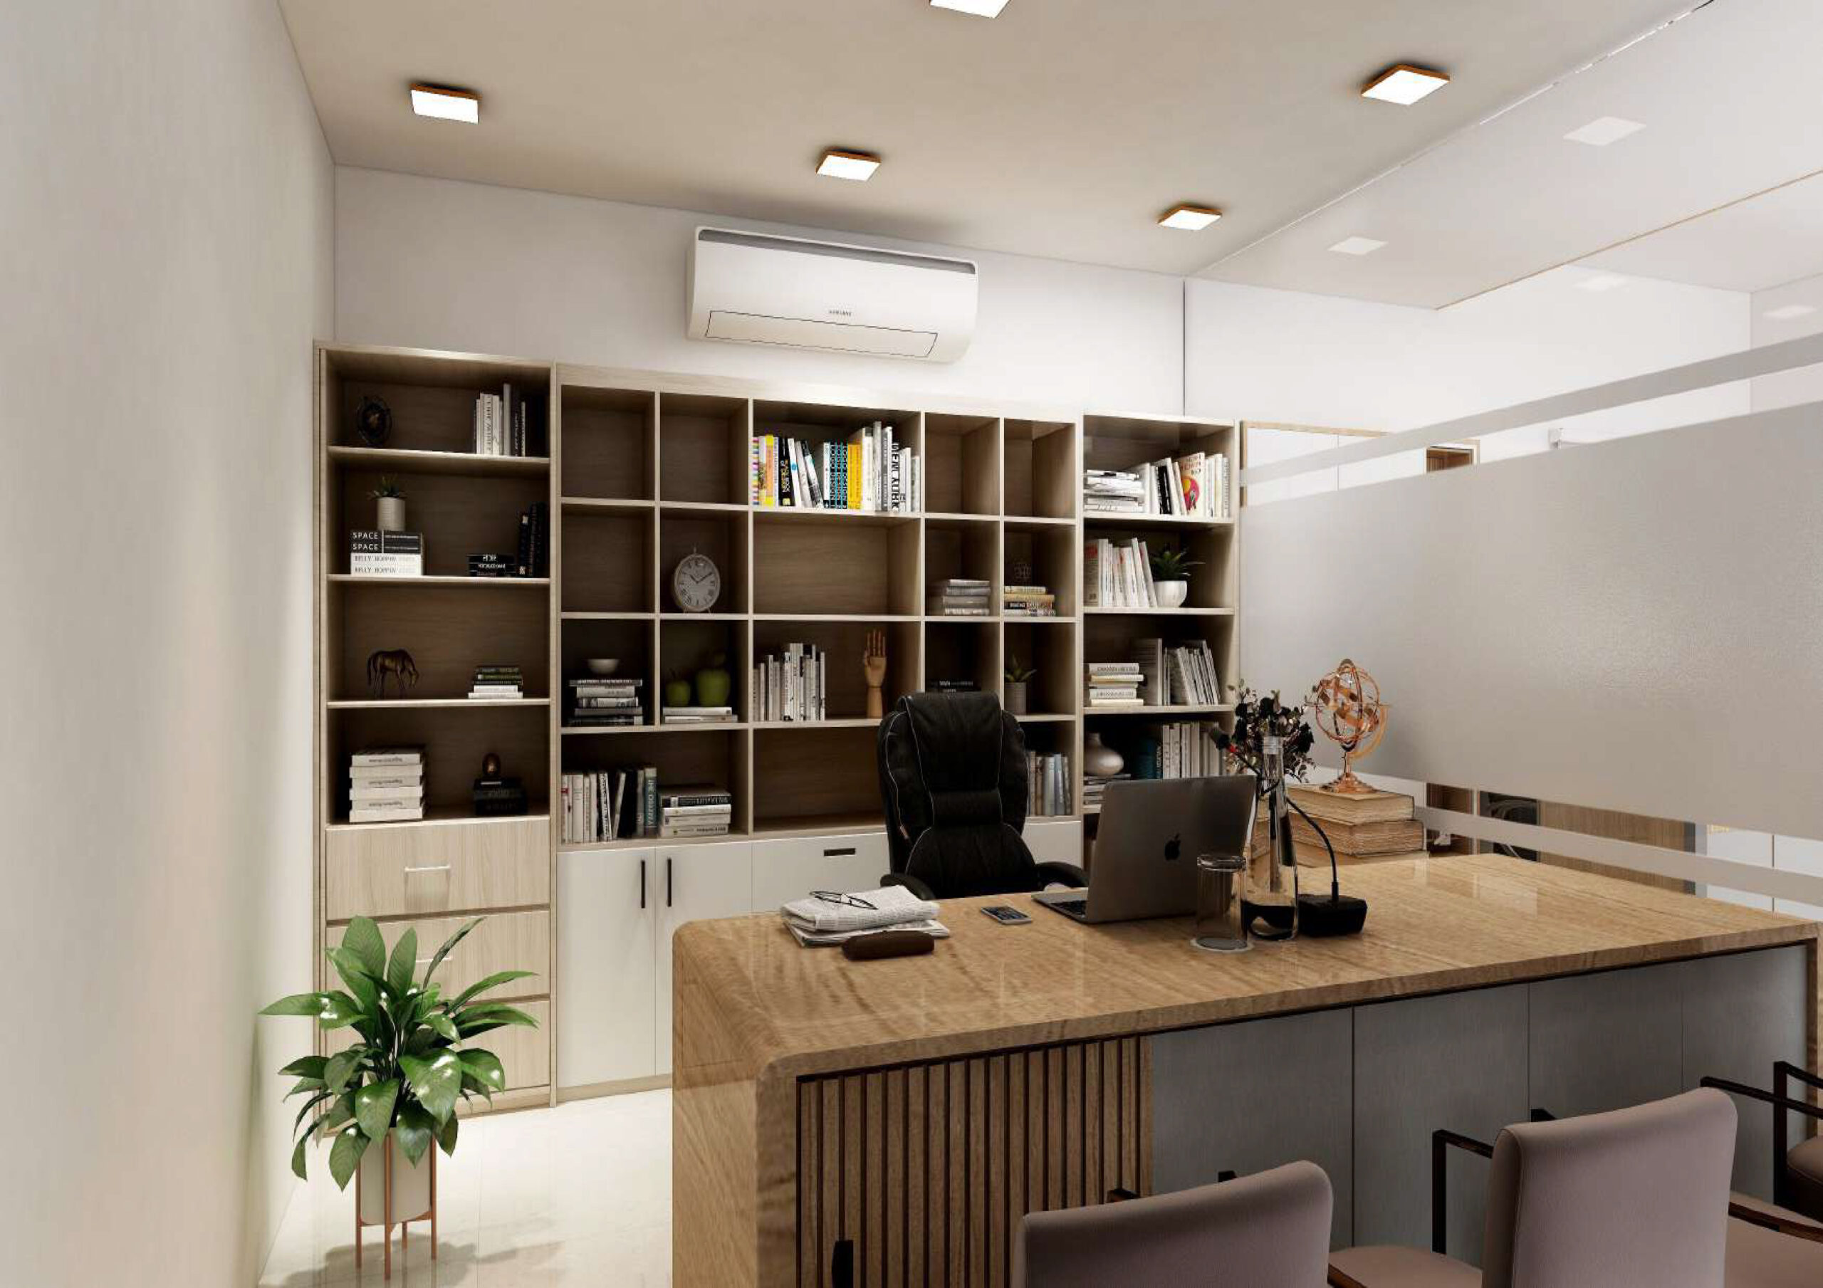
Building a home involves many decisions, from the overall layout and room sizes to materials, finishes, and future maintenance. The right planning can help you avoid unnecessary changes later and create a home that suits your family for years to come.
Almeka offers residential design and construction solutions based on your preferences, plot, budget, and lifestyle. We consider how each room will be used, how natural light enters the home, and how spaces connect with one another.
Our residential projects focus on practical layouts, comfortable living areas, and design choices that reflect the homeowner’s preferences. Whether you want a simple family home or a contemporary design, we help plan a space that meets your requirements.
Every family has its own priorities. Some need more bedrooms, while others prefer an open living area, a larger kitchen, or additional storage. We consider these requirements when planning the layout and design of your home.
A good layout makes daily life easier. We consider room placement, movement between spaces, ventilation, lighting, and the available plot area to help create a home that feels comfortable and works well.
Material selection and construction planning affect the durability and upkeep of a home. We help clients consider suitable options based on the project requirements, budget, and intended use of each space.
Commercial buildings must support the work that happens inside them. The layout of a shop, showroom, office, or other business space can affect movement, customer experience, staff activities, and the overall use of the property.
Almeka provides design and construction solutions for commercial projects, with attention to the purpose of the building and the needs of the business. We consider the available space, functional requirements, layout, and design preferences while planning each project.
If you are developing a new commercial property or planning a space for your business, we help you consider how the building can support its intended use while maintaining a clear and practical design.
Choosing the best residential construction companies requires careful consideration. Beyond the appearance of the building, you need to think about how the space will function, how people will move through it, and what the business may need in the future.
As a company working across design and construction, Almeka considers these requirements when planning commercial spaces. Our approach focuses on layouts suited to the project, thoughtful use of available space, and design decisions that support day-to-day operations.
From planning a new office to developing a commercial building, we work with clients to understand their requirements and identify suitable solutions for the project.
An office should support the people who work there. Poor layouts, limited meeting areas, and insufficient storage can make a workspace difficult to use. Careful planning helps create an environment where employees can work comfortably and daily activities can run smoothly.
Almeka offers office design and construction solutions based on the size of the workspace, the nature of the business, and the needs of the team. We consider workstations, meeting rooms, circulation areas, lighting, and other practical requirements during the planning stage.
Whether you are setting up a new office or developing a larger commercial workspace, the design should reflect how your business operates.
As a company working across design and construction, Almeka considers these requirements when planning commercial spaces. Our approach focuses on layouts suited to the project, thoughtful use of available space, and design decisions that support day-to-day operations.
From planning a new office to developing a commercial building, we work with clients to understand their requirements and identify suitable solutions for the project.
Architecture is about more than how a building looks from the outside. It involves planning the structure, layout, lighting, ventilation, and relationship between different spaces. These decisions influence how the building functions once it is in use.
Almeka provides architectural design solutions for residential, commercial, and office projects. We work with clients to understand the purpose of the building, the site conditions, and the design they have in mind.
Our architectural planning considers the project’s requirements while balancing appearance with practical use. From the initial layout to the finer design details, the aim is to create spaces that suit their location and intended purpose.
Almeka offers office design and construction solutions based on the size of the workspace, the nature of the business, and the needs of the team. We consider workstations, meeting rooms, circulation areas, lighting, and other practical requirements during the planning stage.
Whether you are setting up a new office or developing a larger commercial workspace, the design should reflect how your business operates.
As a company working across design and construction, Almeka considers these requirements when planning commercial spaces. Our approach focuses on layouts suited to the project, thoughtful use of available space, and design decisions that support day-to-day operations.
From planning a new office to developing a commercial building, we work with clients to understand their requirements and identify suitable solutions for the project.
Every part of a building contributes to how it looks and works. The placement of windows, the connection between rooms, the use of natural light, and the choice of materials can all affect the finished space.
At Almeka, we consider these details while planning architectural and construction projects. We aim to make good use of the available area, avoid unnecessary complexity, and develop designs that suit the people who will use them.
Each project begins with its own set of requirements. We take these into account rather than applying the same design approach to every building.
Almeka provides architectural design solutions for residential, commercial, and office projects. We work with clients to understand the purpose of the building, the site conditions, and the design they have in mind.
Our architectural planning considers the project’s requirements while balancing appearance with practical use. From the initial layout to the finer design details, the aim is to create spaces that suit their location and intended purpose.
Almeka offers office design and construction solutions based on the size of the workspace, the nature of the business, and the needs of the team. We consider workstations, meeting rooms, circulation areas, lighting, and other practical requirements during the planning stage.
Whether you are setting up a new office or developing a larger commercial workspace, the design should reflect how your business operates.
As a company working across design and construction, Almeka considers these requirements when planning commercial spaces. Our approach focuses on layouts suited to the project, thoughtful use of available space, and design decisions that support day-to-day operations.
From planning a new office to developing a commercial building, we work with clients to understand their requirements and identify suitable solutions for the project.
We consider the purpose of your project, your preferences, the site, and your budget before developing a suitable design.
Our work covers different types of spaces, including homes, offices, and commercial properties. Each project is approached according to its specific needs.
We focus on layouts that support everyday activities and make practical use of the available space.
Bringing design and construction requirements together helps address important decisions during planning and supports a more coordinated approach to the project.
Understanding the scope of work, material requirements, and design priorities at the beginning helps clients make better decisions as the project progresses.
At Almeka, we consider these details while planning architectural and construction projects. We aim to make good use of the available area, avoid unnecessary complexity, and develop designs that suit the people who will use them.
Each project begins with its own set of requirements. We take these into account rather than applying the same design approach to every building.
Almeka provides architectural design solutions for residential, commercial, and office projects. We work with clients to understand the purpose of the building, the site conditions, and the design they have in mind.
Our architectural planning considers the project’s requirements while balancing appearance with practical use. From the initial layout to the finer design details, the aim is to create spaces that suit their location and intended purpose.
Almeka offers office design and construction solutions based on the size of the workspace, the nature of the business, and the needs of the team. We consider workstations, meeting rooms, circulation areas, lighting, and other practical requirements during the planning stage.
Whether you are setting up a new office or developing a larger commercial workspace, the design should reflect how your business operates.
As a company working across design and construction, Almeka considers these requirements when planning commercial spaces. Our approach focuses on layouts suited to the project, thoughtful use of available space, and design decisions that support day-to-day operations.
From planning a new office to developing a commercial building, we work with clients to understand their requirements and identify suitable solutions for the project.
Explore our completed projects to see different architectural styles, layouts, and design approaches. Each building comes with its own requirements, from the available plot area to the intended use and the client’s preferences.
Our project gallery can help you gather ideas for your own home, office, or commercial development. If you have a specific design in mind, these examples can also help you explain your preferences when discussing your project with our team.
Less clutter. More space. Our minimal designs keep things simple without making the space feel plain or boring.
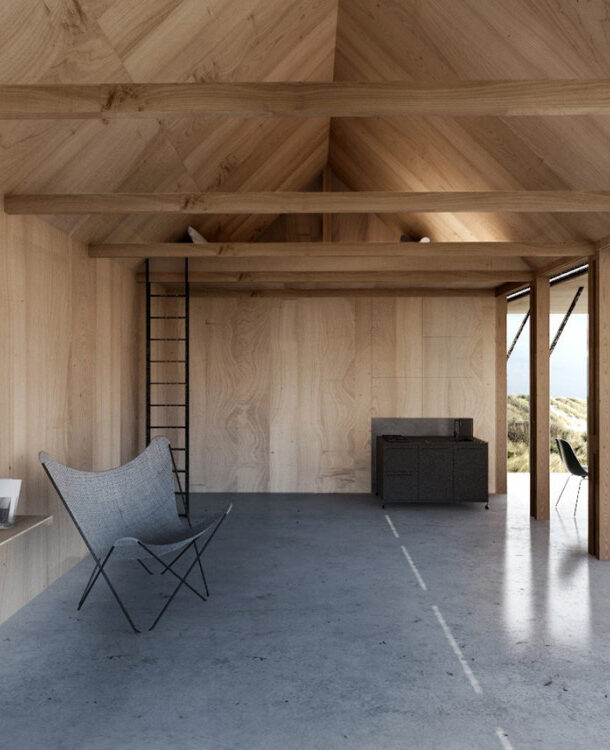
Planning a home? Almeka offers perfect construction services, managing materials, labor, and project timelines to ensure a smooth process.
Planning to build a home, office, or commercial property in Kochi? Almeka can help you discuss the design requirements, use of space, and construction needs for your project.
Get in touch with our team to share your plans and explore suitable architectural and construction solutions.
Contact Almeka to discuss your next construction project in Kochi.
Review the company’s previous projects, understand the services it provides, and discuss your requirements, budget, and expected timeline. Make sure the scope of work and responsibilities are clearly explained before proceeding.
Consider your budget, plot size, family requirements, preferred layout, ventilation, natural lighting, material choices, and future needs. Having a clear plan before construction begins can help you make informed decisions.
Almeka works on residential design and construction requirements, with solutions planned around the homeowner’s preferences, available space, and project needs.
Commercial construction may include offices, shops, showrooms, and other business spaces. The design and construction requirements depend on the building’s purpose and how the space will be used.
Architectural planning helps determine the layout, room sizes, lighting, ventilation, and use of available space. It also helps identify design requirements before construction begins.
Yes. Design requirements can be based on your preferred style, the building’s purpose, available space, and budget. Discussing these details early helps the design team develop suitable options.
Residential construction focuses on homes and the needs of people living in them. Commercial construction focuses on buildings used for business activities, such as offices, shops, and other commercial spaces. Each requires different layouts and functional considerations.